SIGN UP Login/Register
662 James Moore Drive, Mount Dora, FL 32757 Photo
New
662 James Moore Drive, Mount Dora, FL 32757 Photo
New
662 James Moore Drive, Mount Dora, FL 32757 Photo

4 Total Photos [Click to View All]

662 James Moore Drive Mount Dora, FL 32757
$1,435,200
  • Beds
    3
  • Baths
    3 full 1 partial
  • Total Square Feet
    2,998
  • Lot Size
    0.16 acre(s)

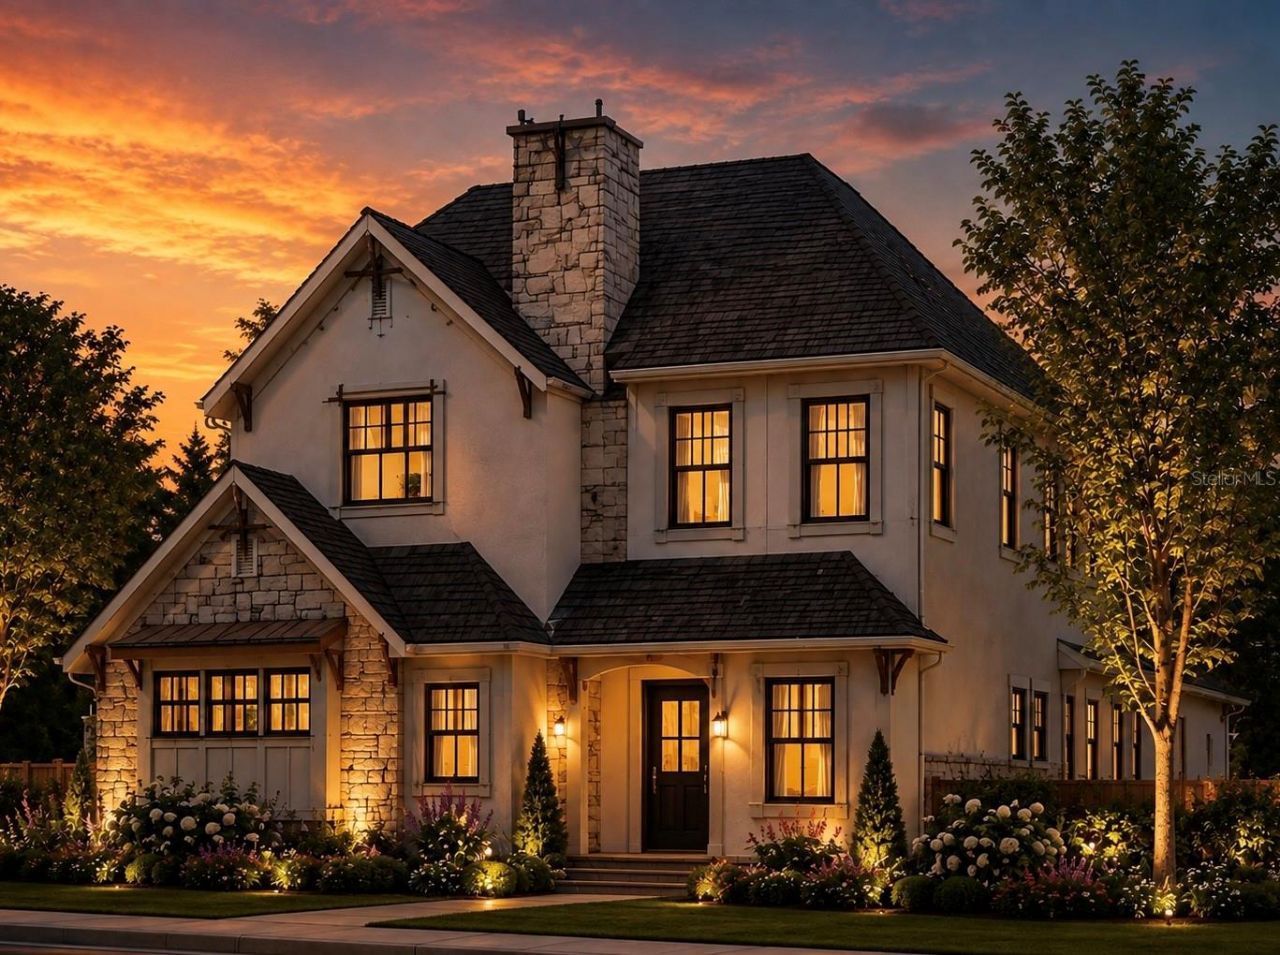
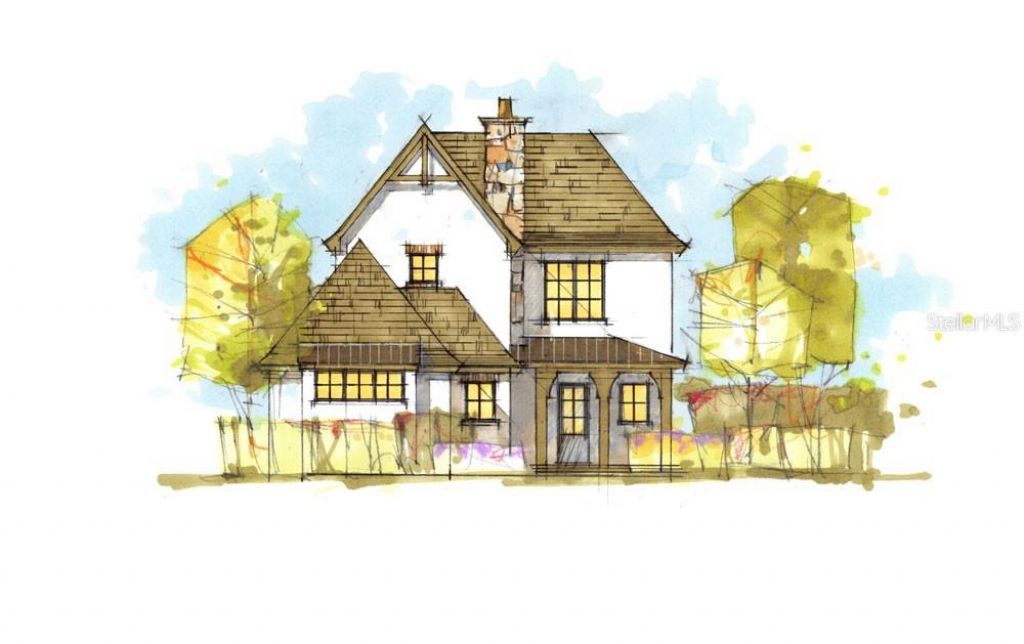
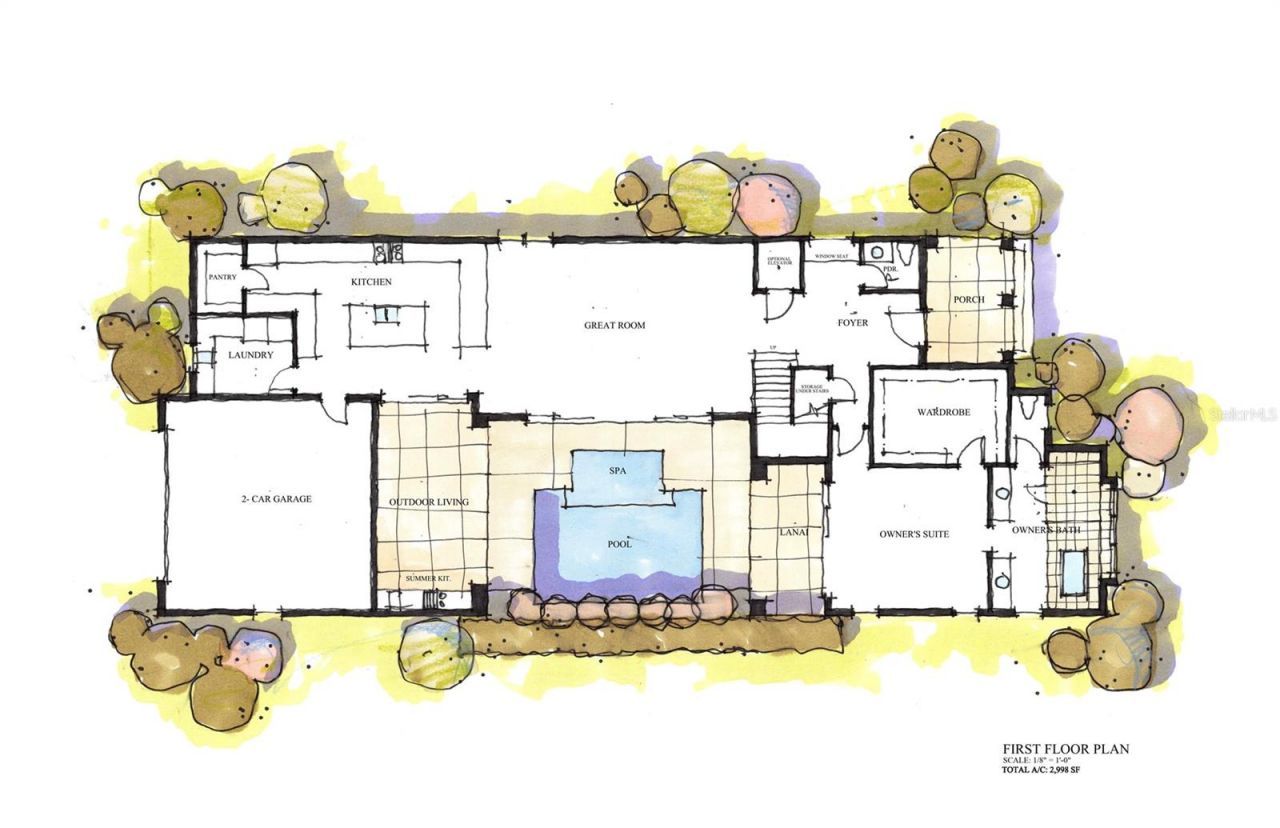
Pre-Construction. To be built. Your chance to enjoy easy, inspired living in Mount Dora's LAST EVER Luxury Downtown Custom Home Community.Designed for both everyday living and effortless entertaining, this thoughtfully planned home has a little bit of everything! The first floor centers around a spacious great room and open kitchen with a walk-in pantry, creating an easy flow for gathering and entertaining. Step outside to your own private retreat featuring a pool, spa, expansive outdoor living ...

View More

Property Summary

MLS Number: O6433109
Status: Active
Days on Market: 2
Subdivision: COTTAGES ON 11TH
County: Lake
Bedrooms: 3
Total Square Feet: 2,998
Price Per Sq. Ft.: $479
Style: Custom
New Constuction: Yes
Waterfront: No
Property Type: Residential - Single Family
Cooling: Central Air
Garage: 2 car attached
Heating: Electric
Lot Size: 0.16 Acres
Roof Type: Shingle
Stories: 2.0
Taxes: $2,812
Year Built: 2027
HOA Y/N: Yes

Featured Amenities

Crown Molding
Elevator
High Ceilings
Kitchen/Family Room Combo
Stone Counters
Thermostat
Walk-In Closet(s)

Property Details

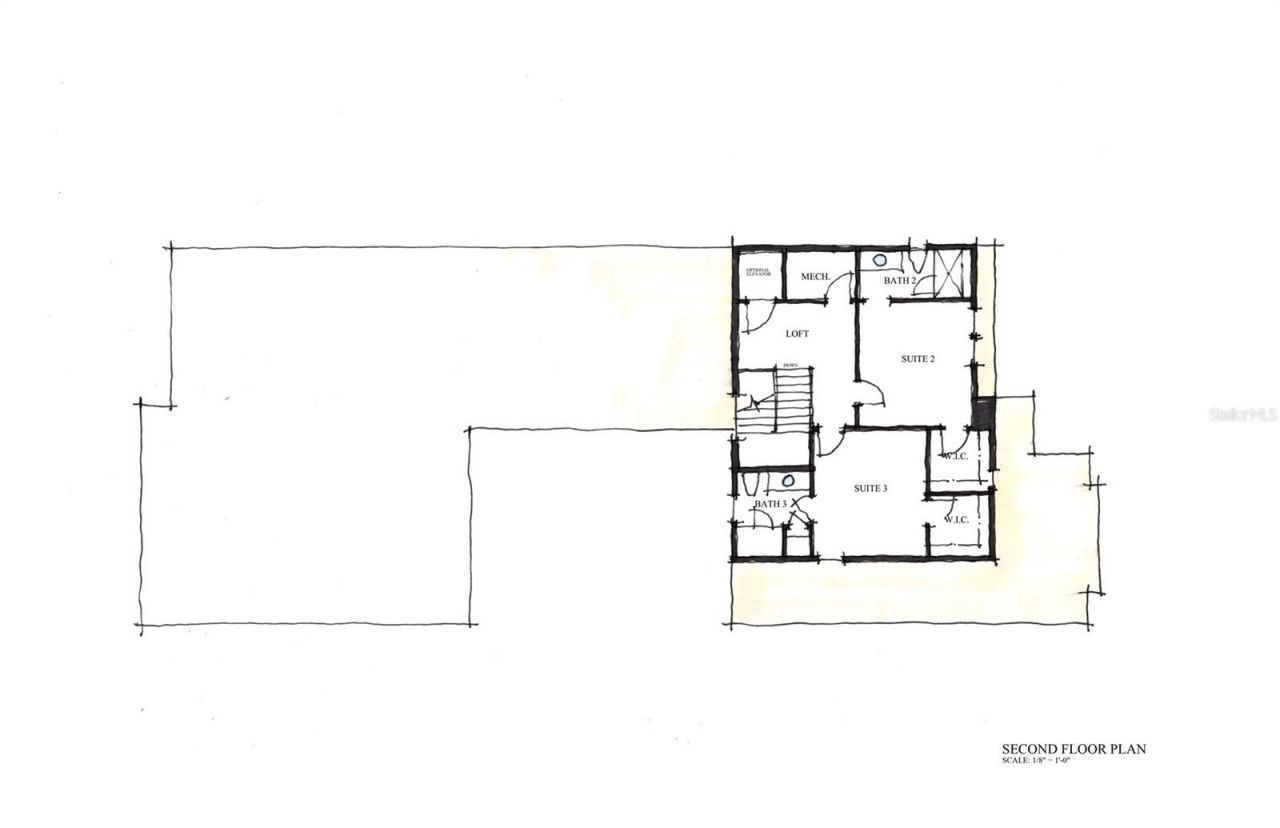
Additional Rooms: Loft
Appliances: Built-In Oven, Cooktop, Dishwasher, Disposal, Dryer, Microwave, Refrigerator, Tankless Water Heater, Washer
Builder: Dave Cahill Company
Days on Site: 2
Directions: From Donnelley St go west on 11th Ave 0.3 miles to main entrance on left. From Old US 441 go east on Heim Rd (Heim becomes W 11th Ave) 0.5 miles to main entrance on right.
Exterior: Stucco
Outdoor Features: Outdoor Kitchen, Sprinkler Metered
Fireplace: Living Room
Fireplace Y/N: Yes
Flood Zone Code: x
Flooring: Carpet, Hardwood, Tile, Travertine
Foundation: Slab
Home Style: Custom
Home Warranty Y/N: No
Lot: Private
Lot Dimensions: 0.16
Other Equipment: Irrigation Equipment
Ownership: Fee Simple
Patio/Porch: Covered, Porch
Pets Allowed: Dogs OK
Pool: In Ground
Property Attached Y/N: No
Property Sub-Type: Single Family Residence
Security: Security System
Sewer: Public Sewer
Showing Instructions: Call Listing Agent
Spa: In Ground
Special Sale Provisions: None
Swimming Pool: Yes
Utilities: BB/HS Internet Available, Cable Available, Electricity Available, Natural Gas Connected, Phone Available, Sewer Connected
Water: Public
Water Access Y/N: No
Zoning: X
Construction: Stucco

Room Sizes

Primary Bedroom: 15x17
Primary Bathroom: 18x12
Bedroom 1: 13x12
Bathroom 1: 5x10
Bedroom 2: 13x12
Bathroom 2: 5x10
Great Room: 18x29
Kitchen: 16x19
Laundry: 4x10
Foyer: 8x8

Local Schools

High School: Mount Dora High
Middle School: Mount Dora Middle
Elementary School: Triangle Elem

Neighborhood Information

Neighborhood Map

Neighborhood Hero

Neighborhood Highlights

Neighborhood Characteristics

Neighborhood Market Trend

Neighborhood Schools

Courtesy of

Agency Name: COLONY REALTY GROUP, INC.
Agency Contact: 4077026710
Agent Name: Simi Lightsey

agent picture

Presented by

Agent Name: Brooke Heffner
Agent Phone: 772.215.5118
Agency Title: Illustrated Properties
Request Info

IDX logo

Brooke Heffner
ipre.com
Agent Cell:
772.215.5118
Office Phone:
772.320.9812

Mortgage Calculator

%
years/fixed
yearly
yearly (est.)

Estimated Payment

$ 7,699.96 Principal & Interest $7,047.03 Property Tax $234.33 Homeowner's Insurance $418.60
Mortgage Logo

Login to My Illustrated Account