SIGN UP Login/Register
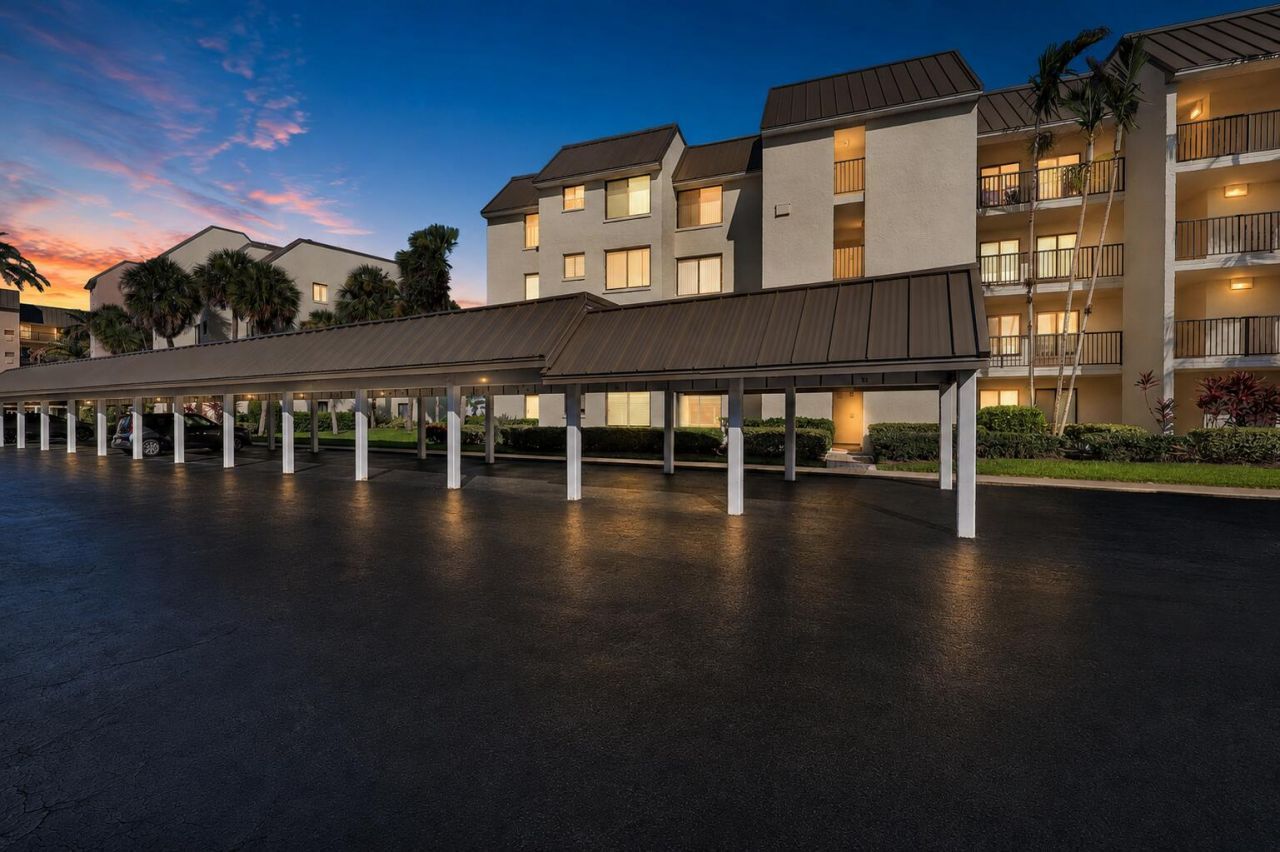
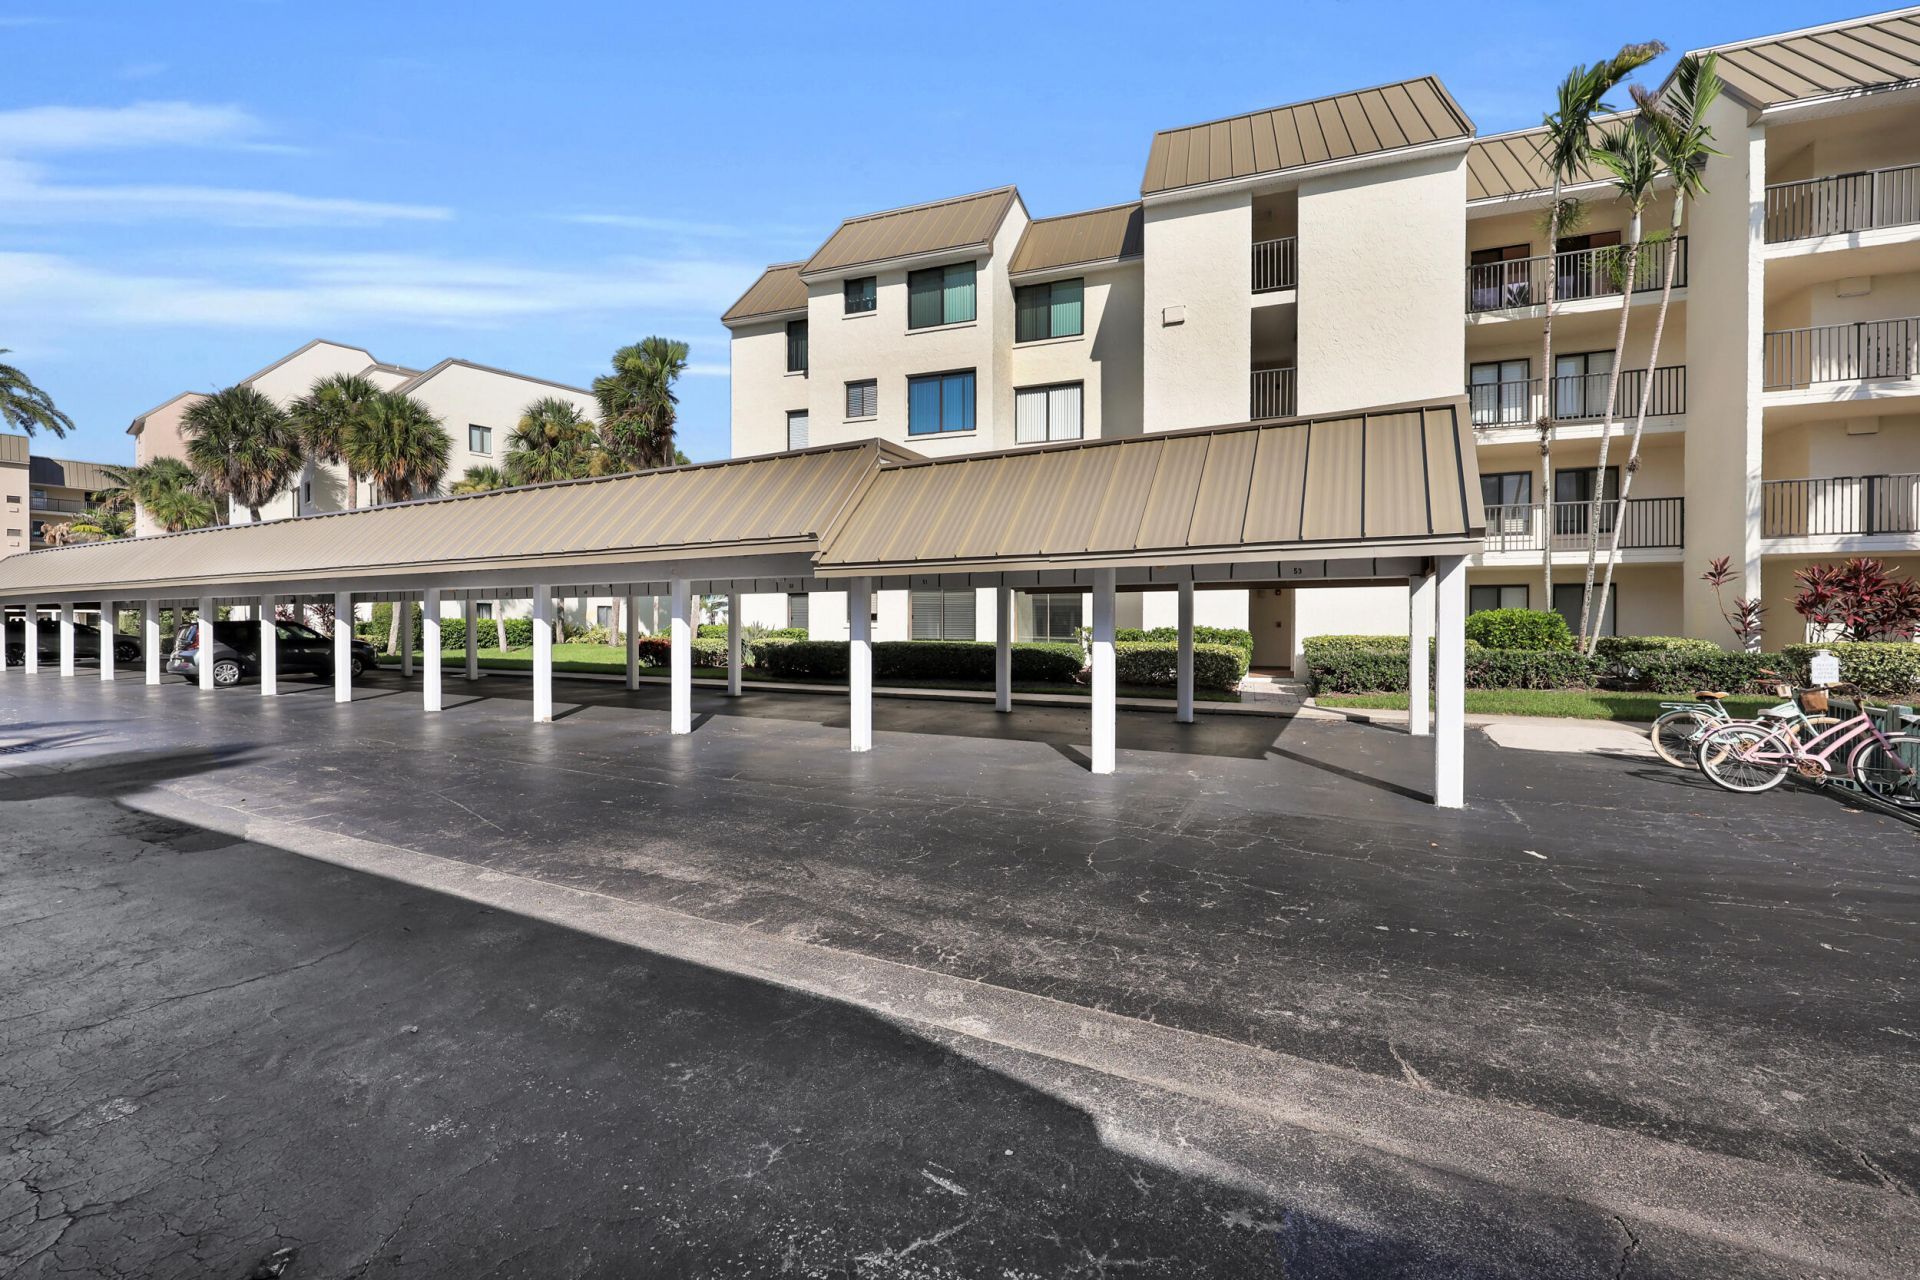
2400 S Ocean Drive, Unit 2215, Fort Pierce, FL 34949 Photo
New - 14 Hours Ago
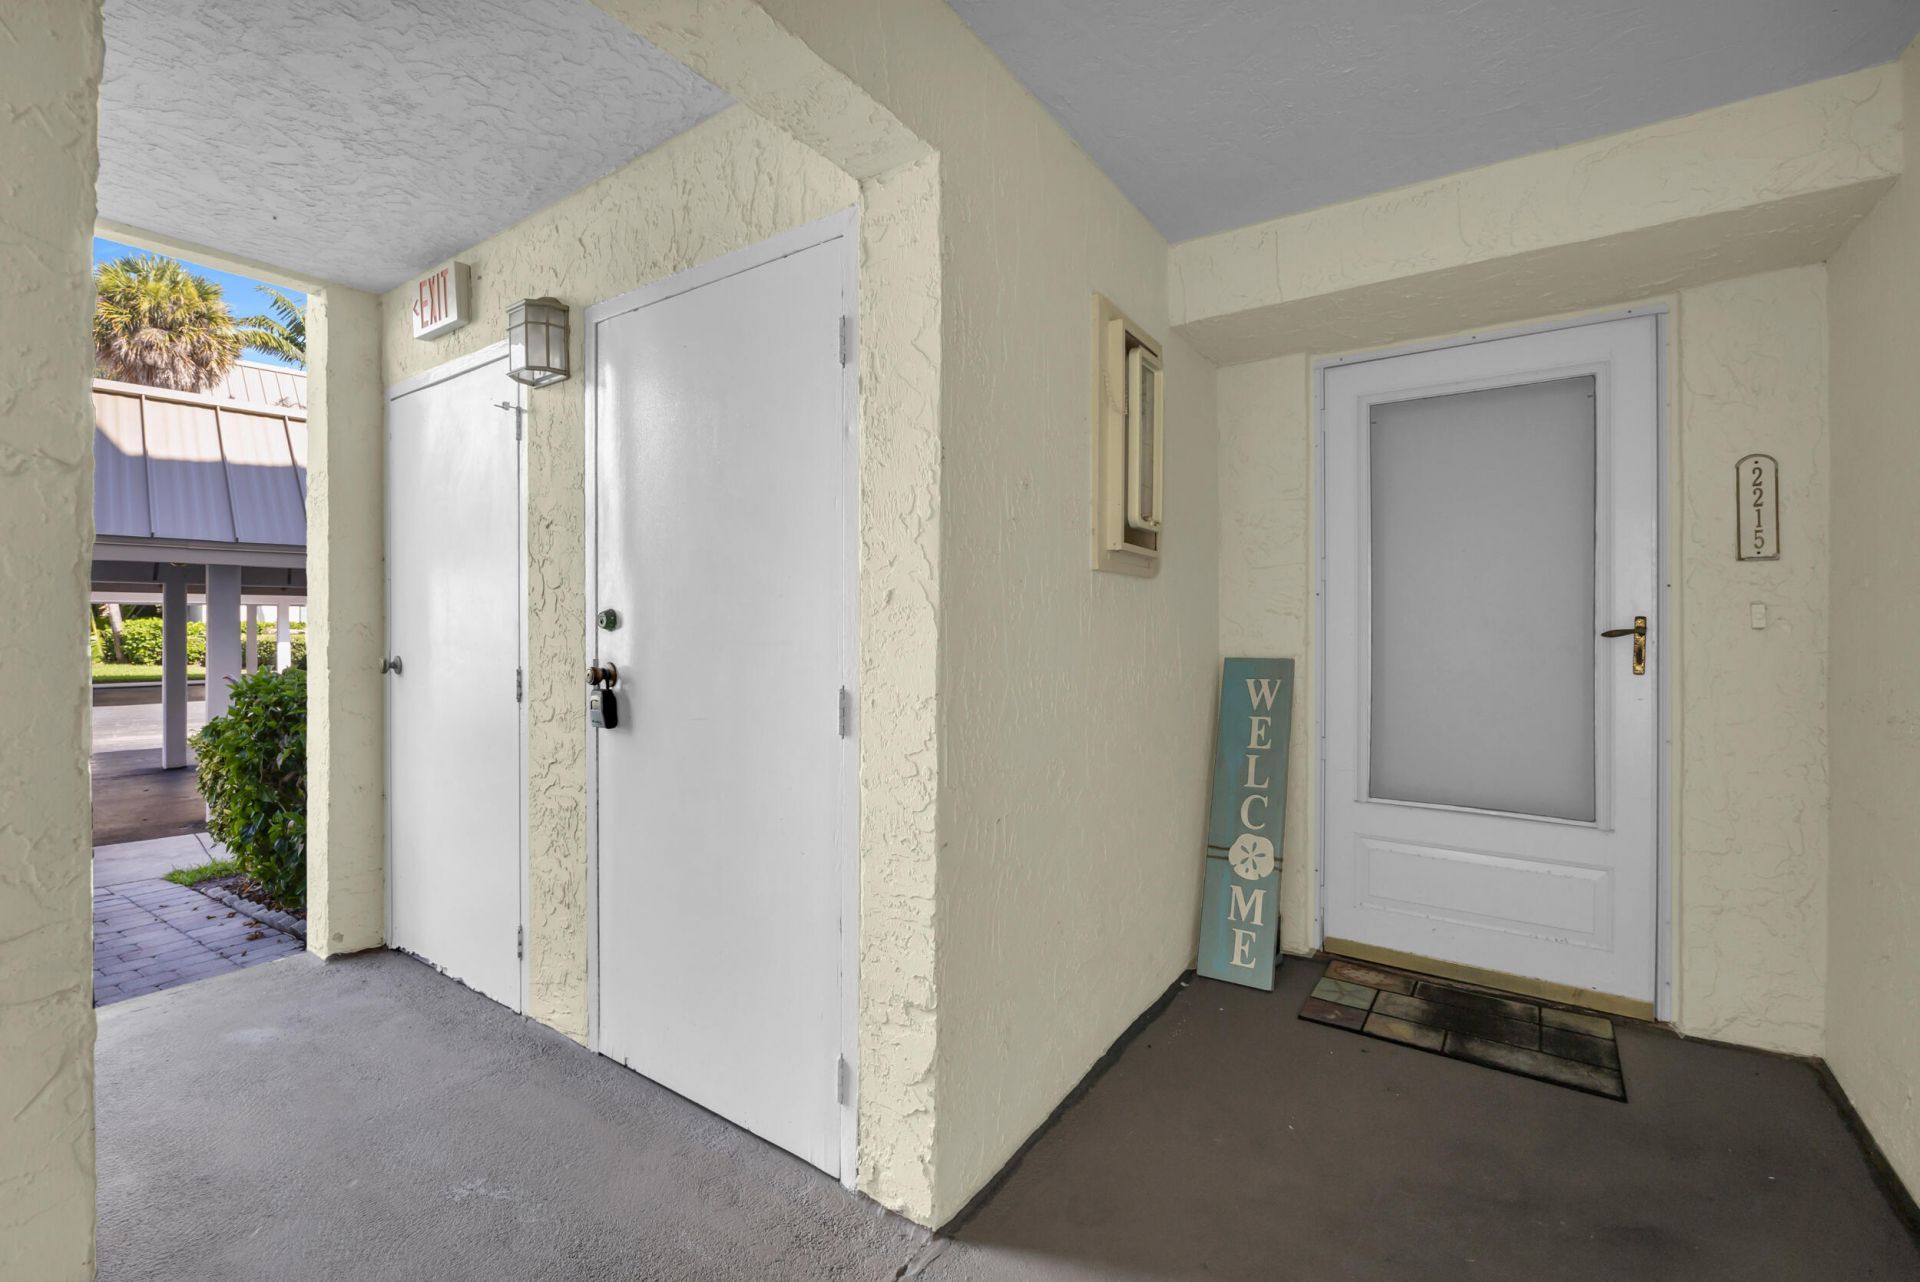
2400 S Ocean Drive, Unit 2215, Fort Pierce, FL 34949 Photo
New - 14 Hours Ago
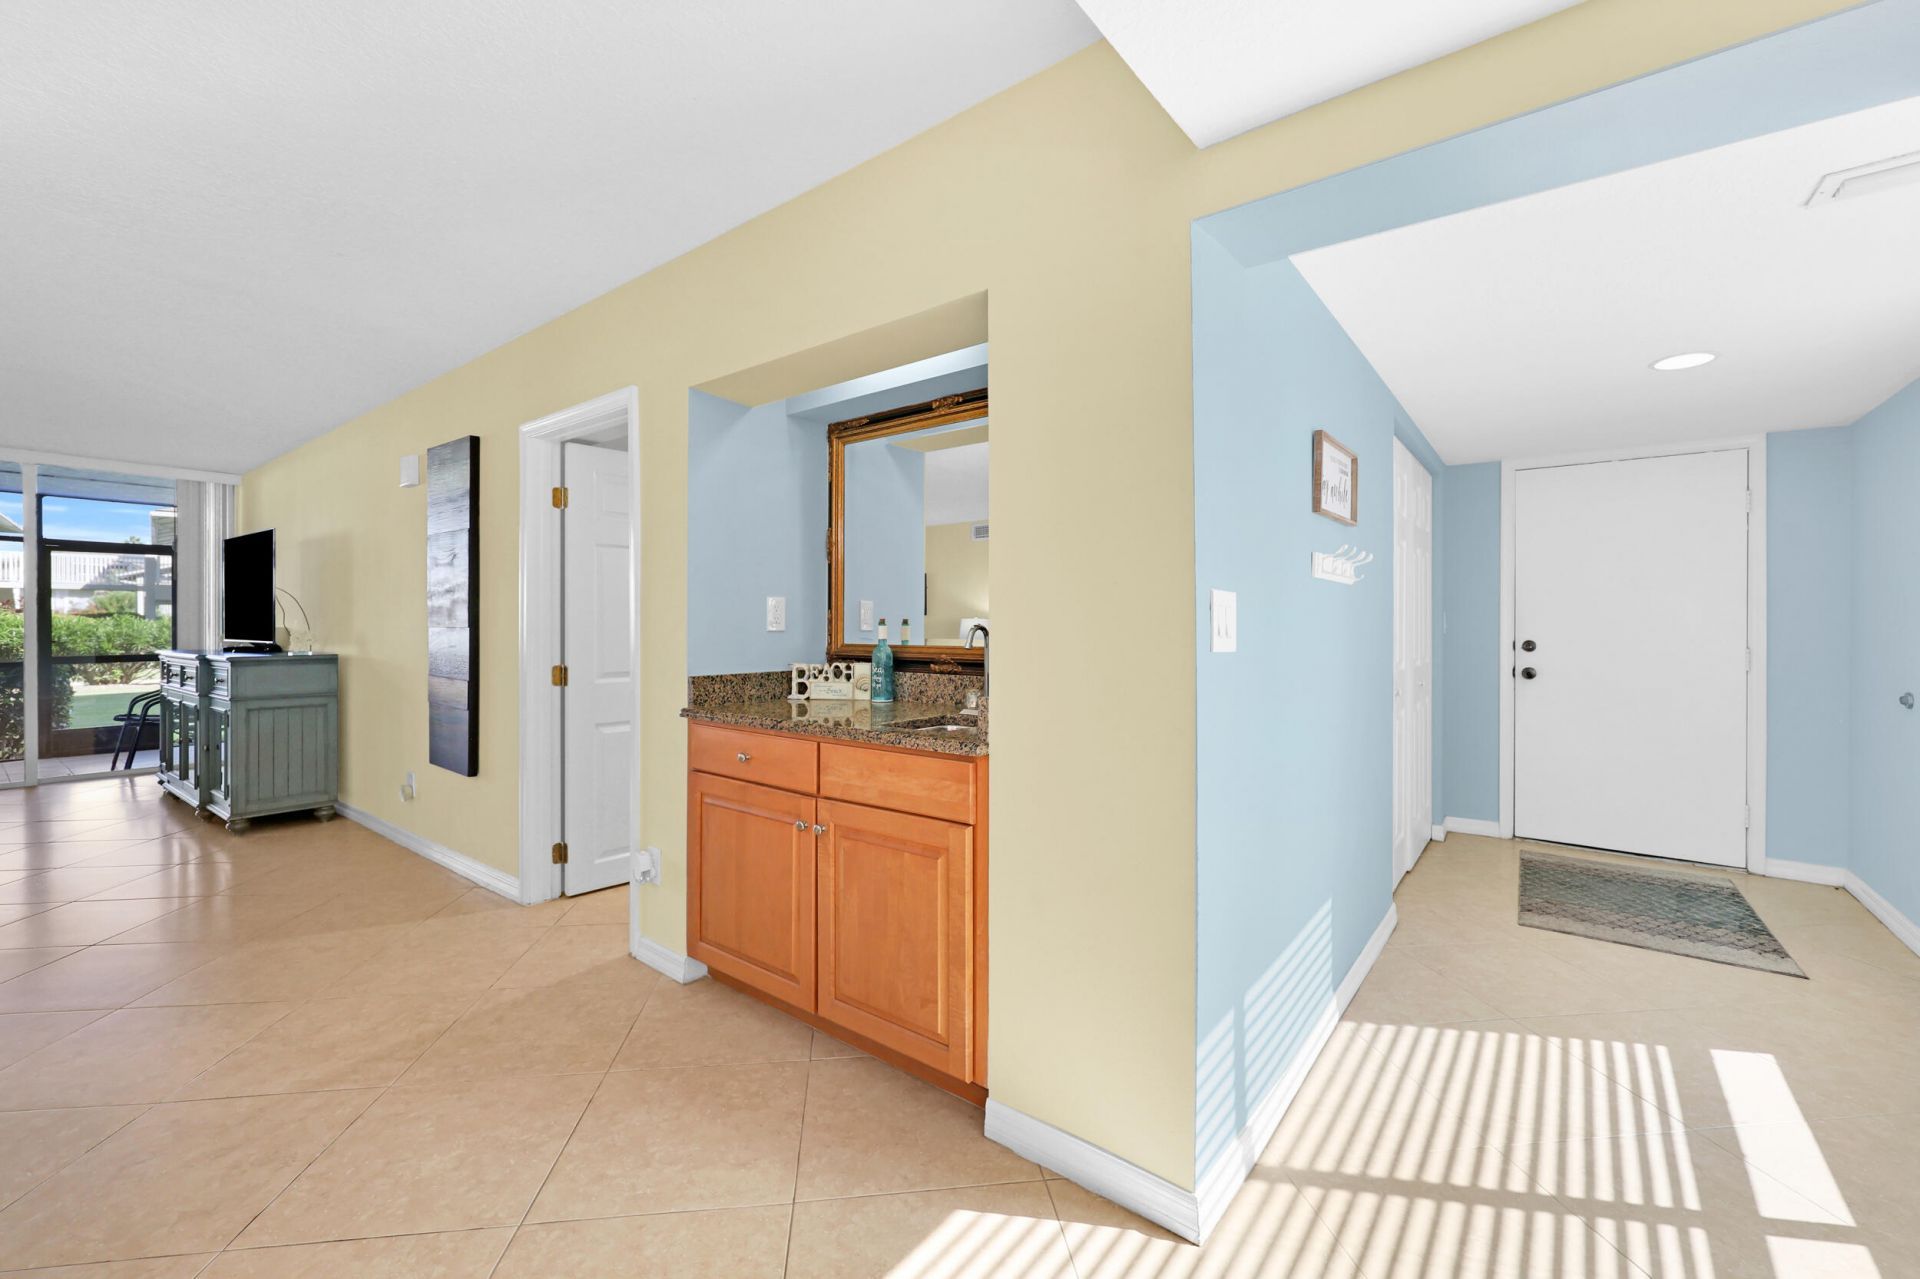
2400 S Ocean Drive, Unit 2215, Fort Pierce, FL 34949 Photo

33 Total Photos [Click to View All]

2400 S Ocean Drive, 2215 Fort Pierce, FL 34949
$339,900
  • Beds
    3
  • Baths
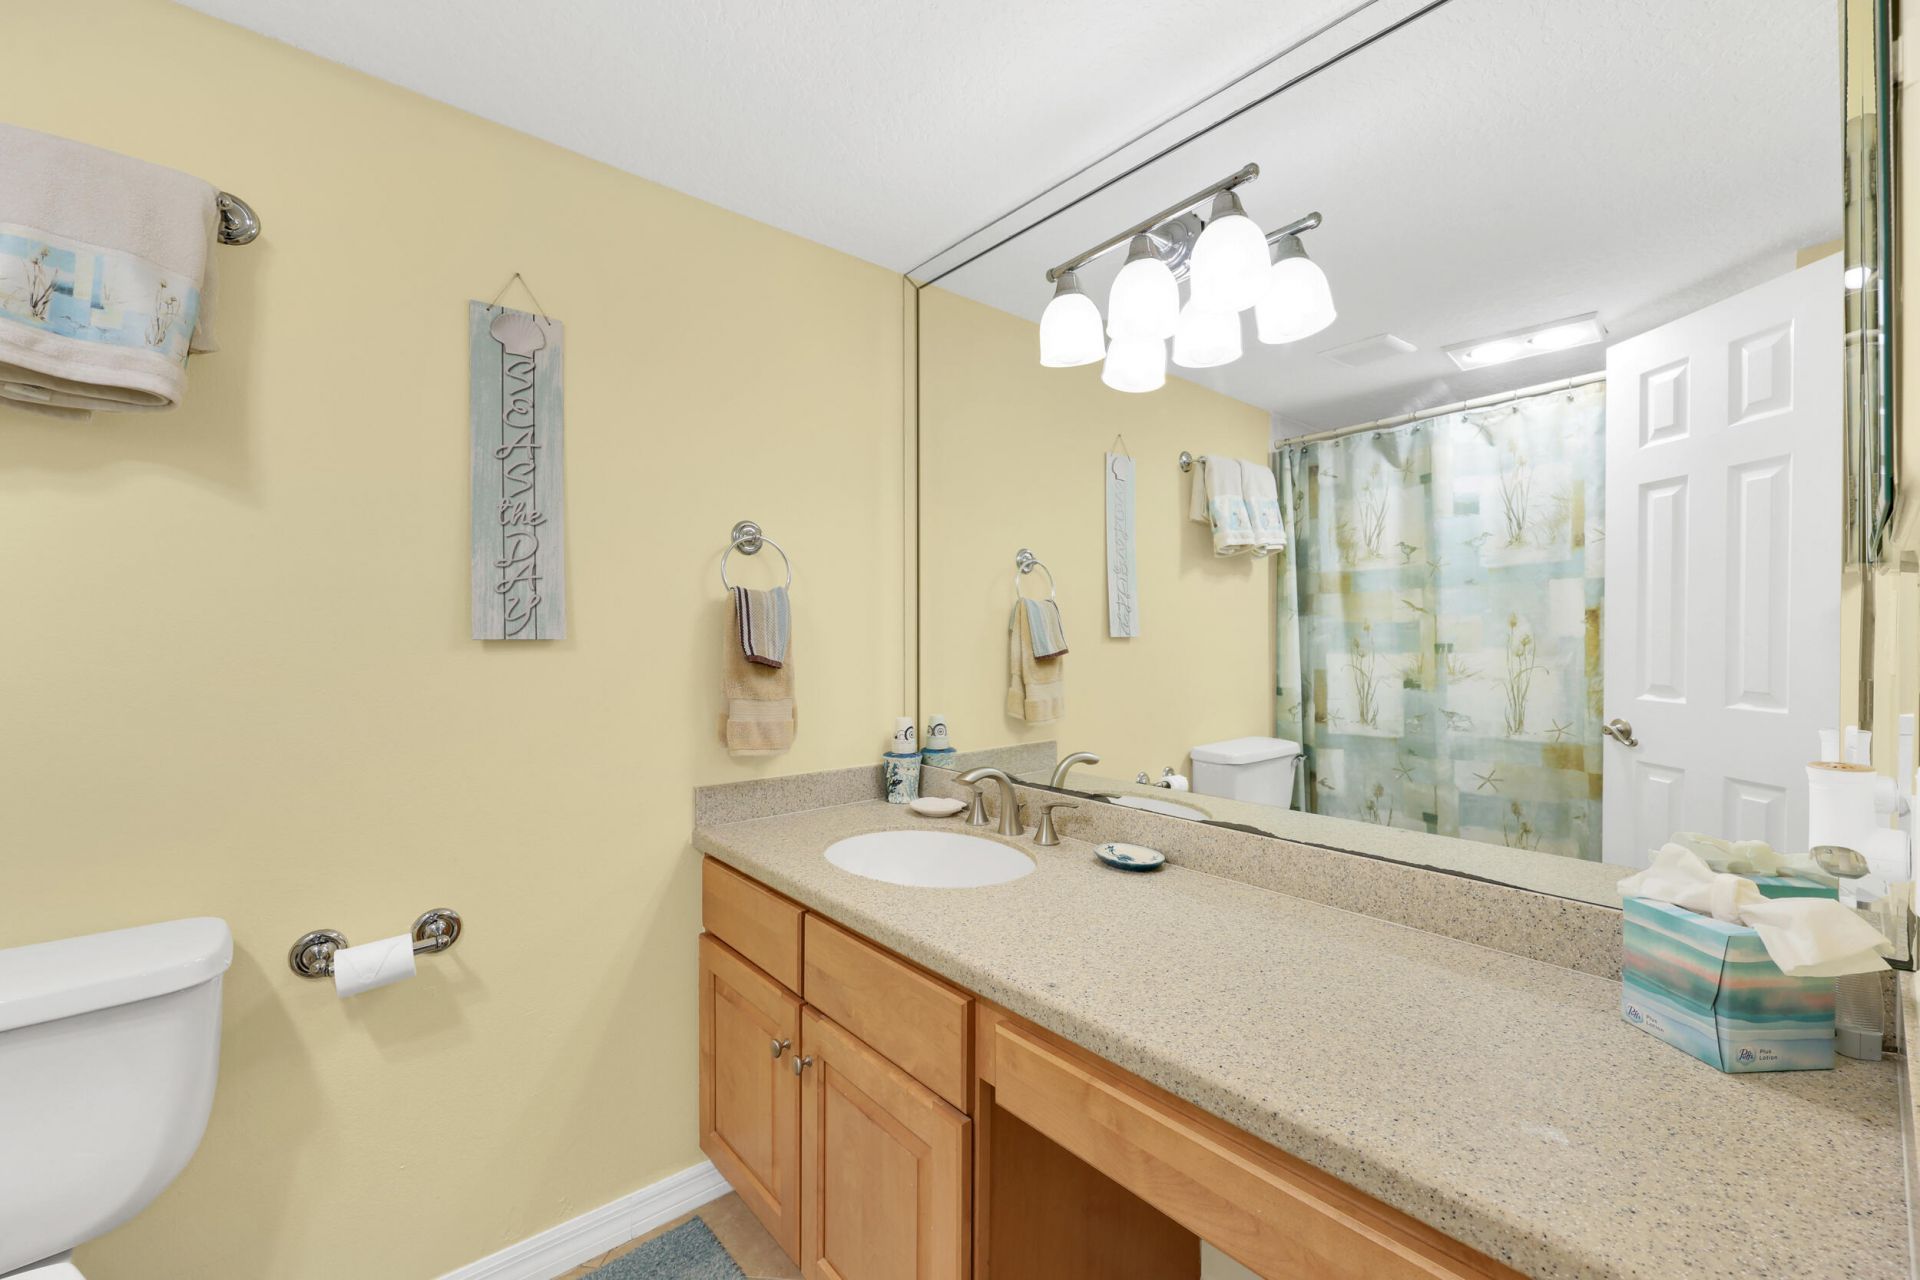
    2 full
  • Total Square Feet
    1,632

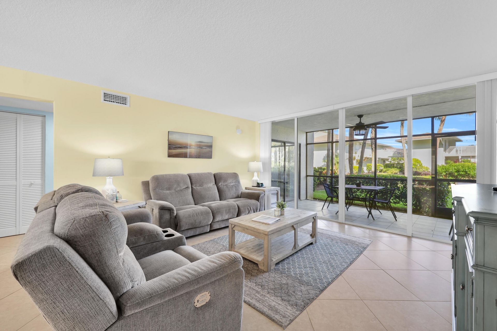
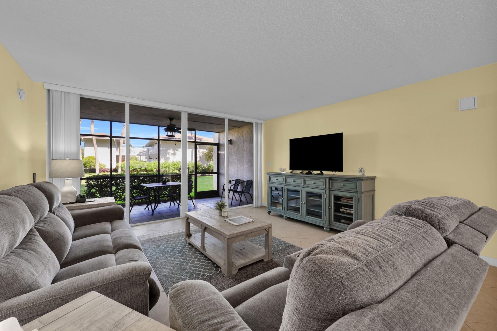
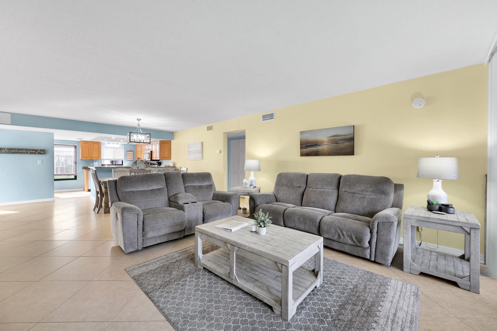
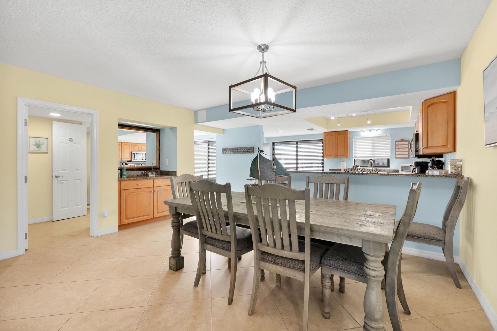
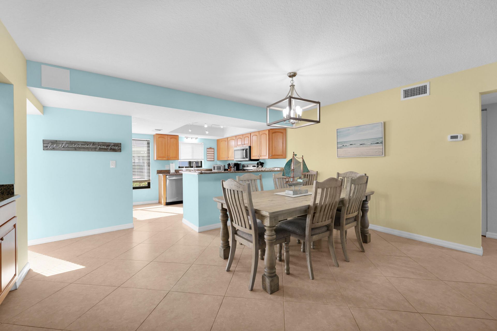
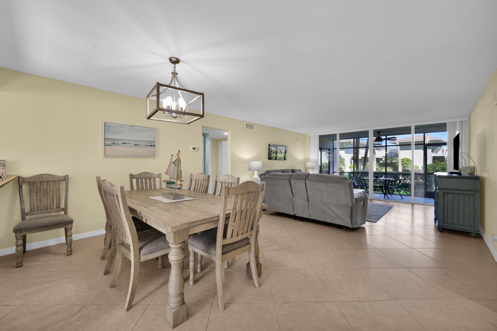
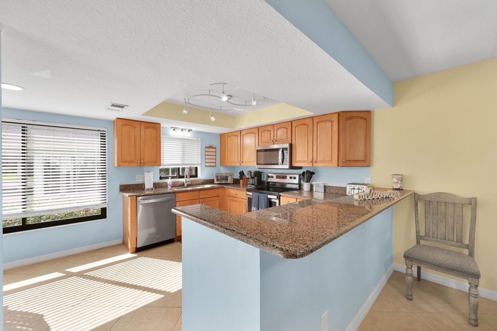
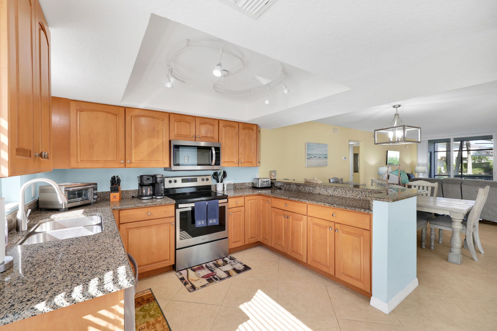
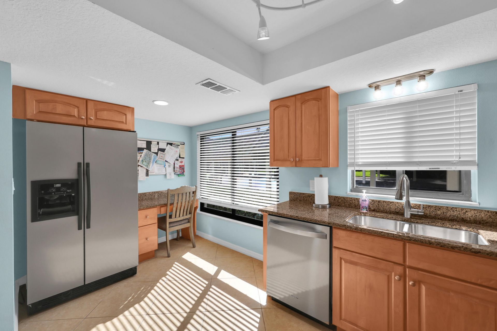
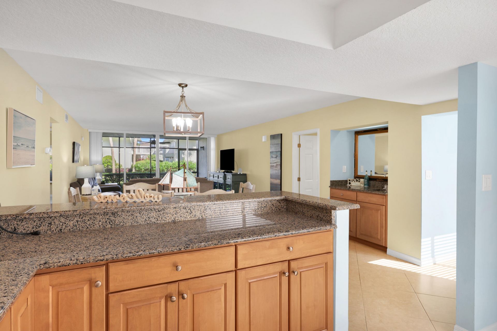
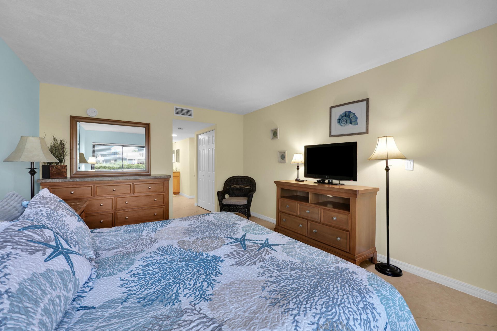
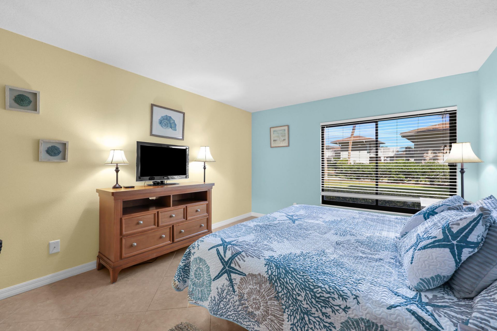
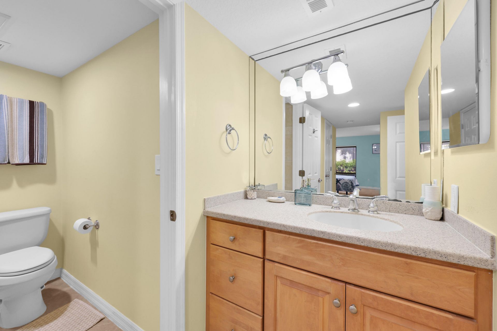
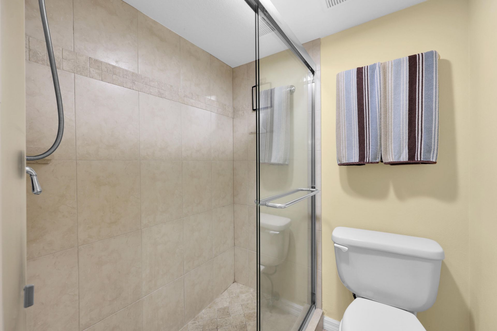
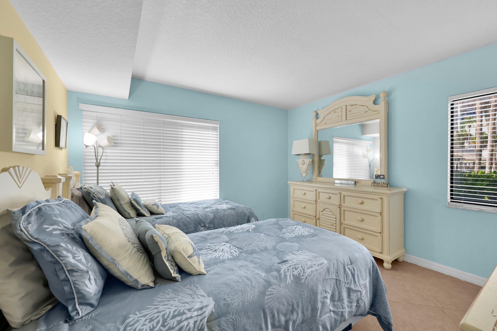
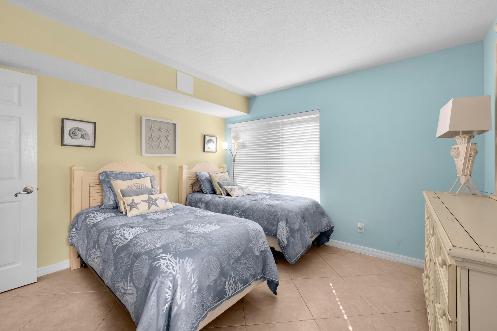
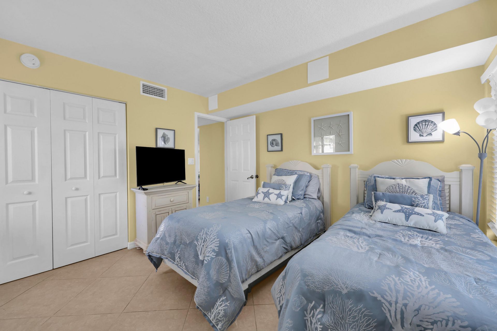
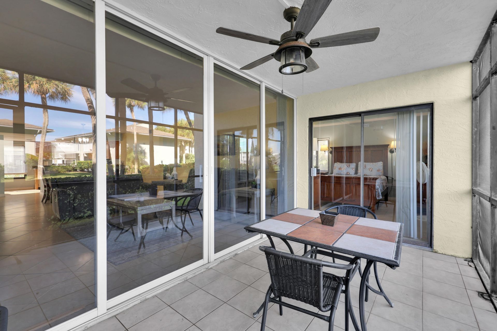
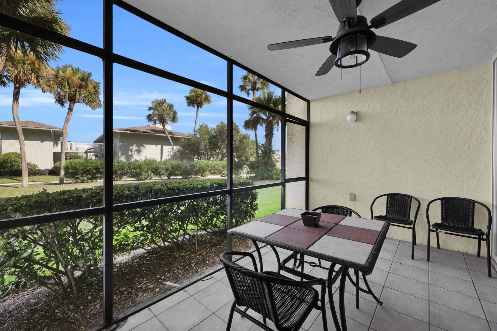
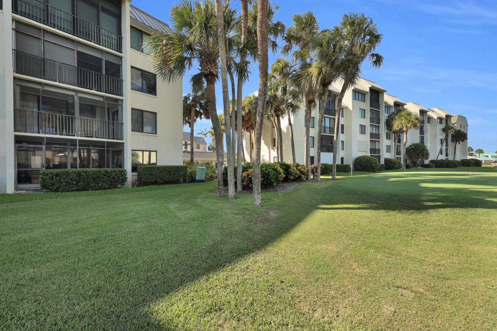
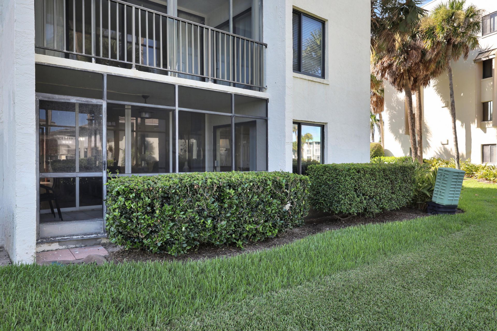
Welcome to Ocean Village! This beautifully updated first-floor residence in Catamaran I offers a spacious open-concept layout with coastal d?cor, tile flooring throughout and abundant natural light. The remodeled kitchen features granite countertops, wood cabinetry, stainless-steel appliances and an expansive breakfast bar overlooking the dining and living areas. Sliding glass doors open to a large screened patio with peaceful tropical views-perfect for enjoying Florida's year-round outdoor life...

View More

Property Summary

MLS Number: B26063428
Status: Active
Subdivision: OCEAN VILLAGE
County: Saint Lucie
Bedrooms: 3
Total Square Feet: 1,632
Price Per Sq. Ft.: $208
New Constuction: No
Waterfront: No
Property Type: Residential - Condominium
Cooling: Central Air, Ceiling Fan(s), Electric
Heating: Central, Electric
Roof Type: Metal
Stories: 1.0
Taxes: $7,261
Year Built: 1978
HOA Fee: $1540/ Monthly

Featured Amenities

Built-in Features
Entrance Foyer
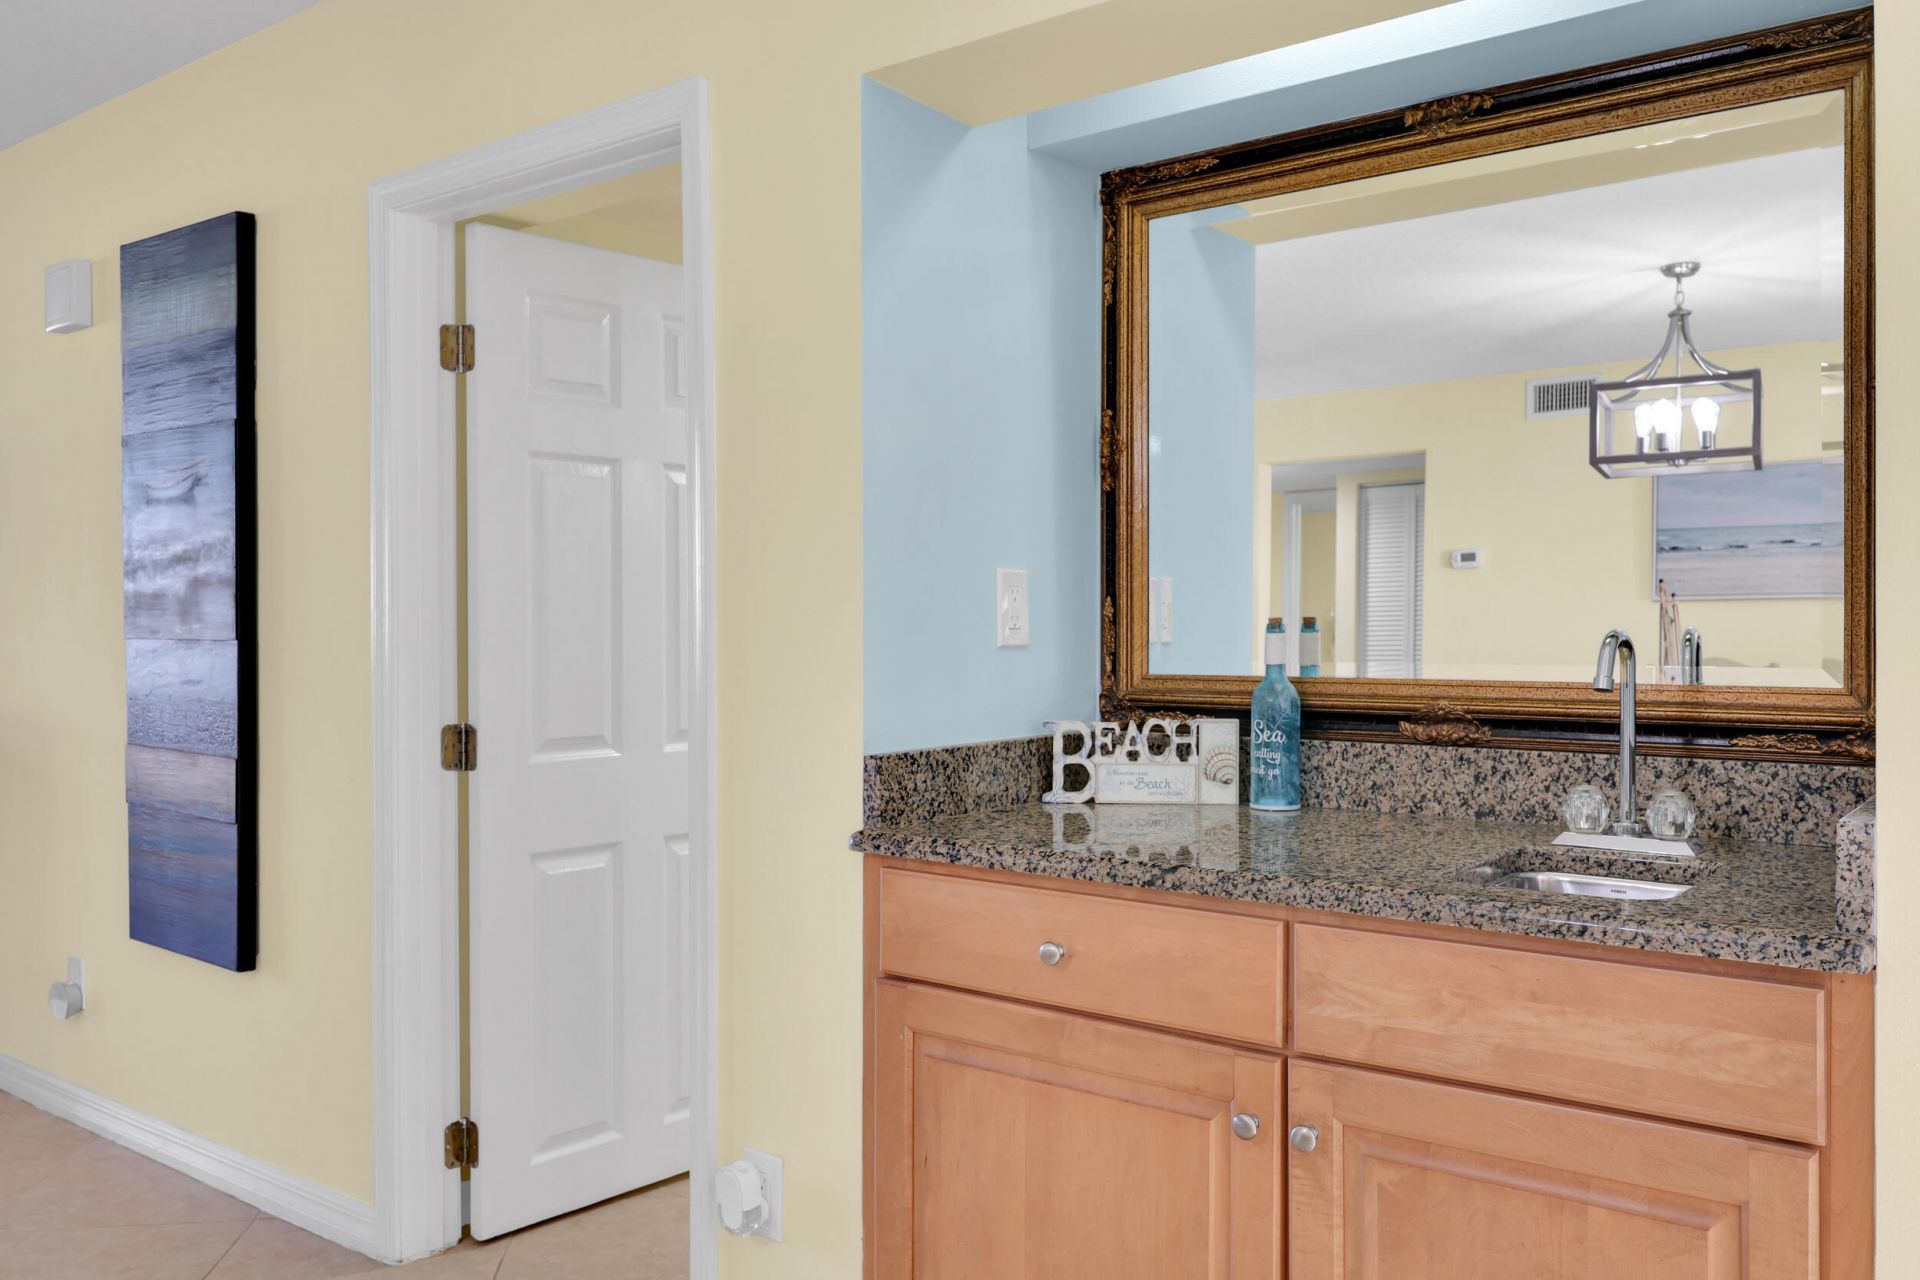
Wet Bar
Walk-In Closet(s)
Storage
Basketball Court
Clubhouse
Elevator(s)
Fitness Center
Golf Course
Jogging Path
Management
Parking
Pool
Shuffleboard Court
Spa/Hot Tub
Tennis Court(s)
Manager On Site
Bocce Ball
Cafe/Restaurant
Community Room
Heated Pool
Hobby Room
Library
Maintained Community
Pickleball Court(s)
Putting Green
Sidewalks
Gated
Security
Recreation Facilities

Property Details

Appliances: Electric Water Heater, Dryer, Dishwasher, Electric Range, Ice Maker, Microwave, Refrigerator, Water Heater, Washer, Range
Association: Catamaran I
Association Fee Includes: Insurance, Maintenance Grounds, Security, Sewer, Trash, Water, Common Areas
Carport Spaces: 1
Exterior: Stucco, CBS
Flooring: Ceramic Tile, Tile
Furnished: Furnished
Hot Tub: Yes
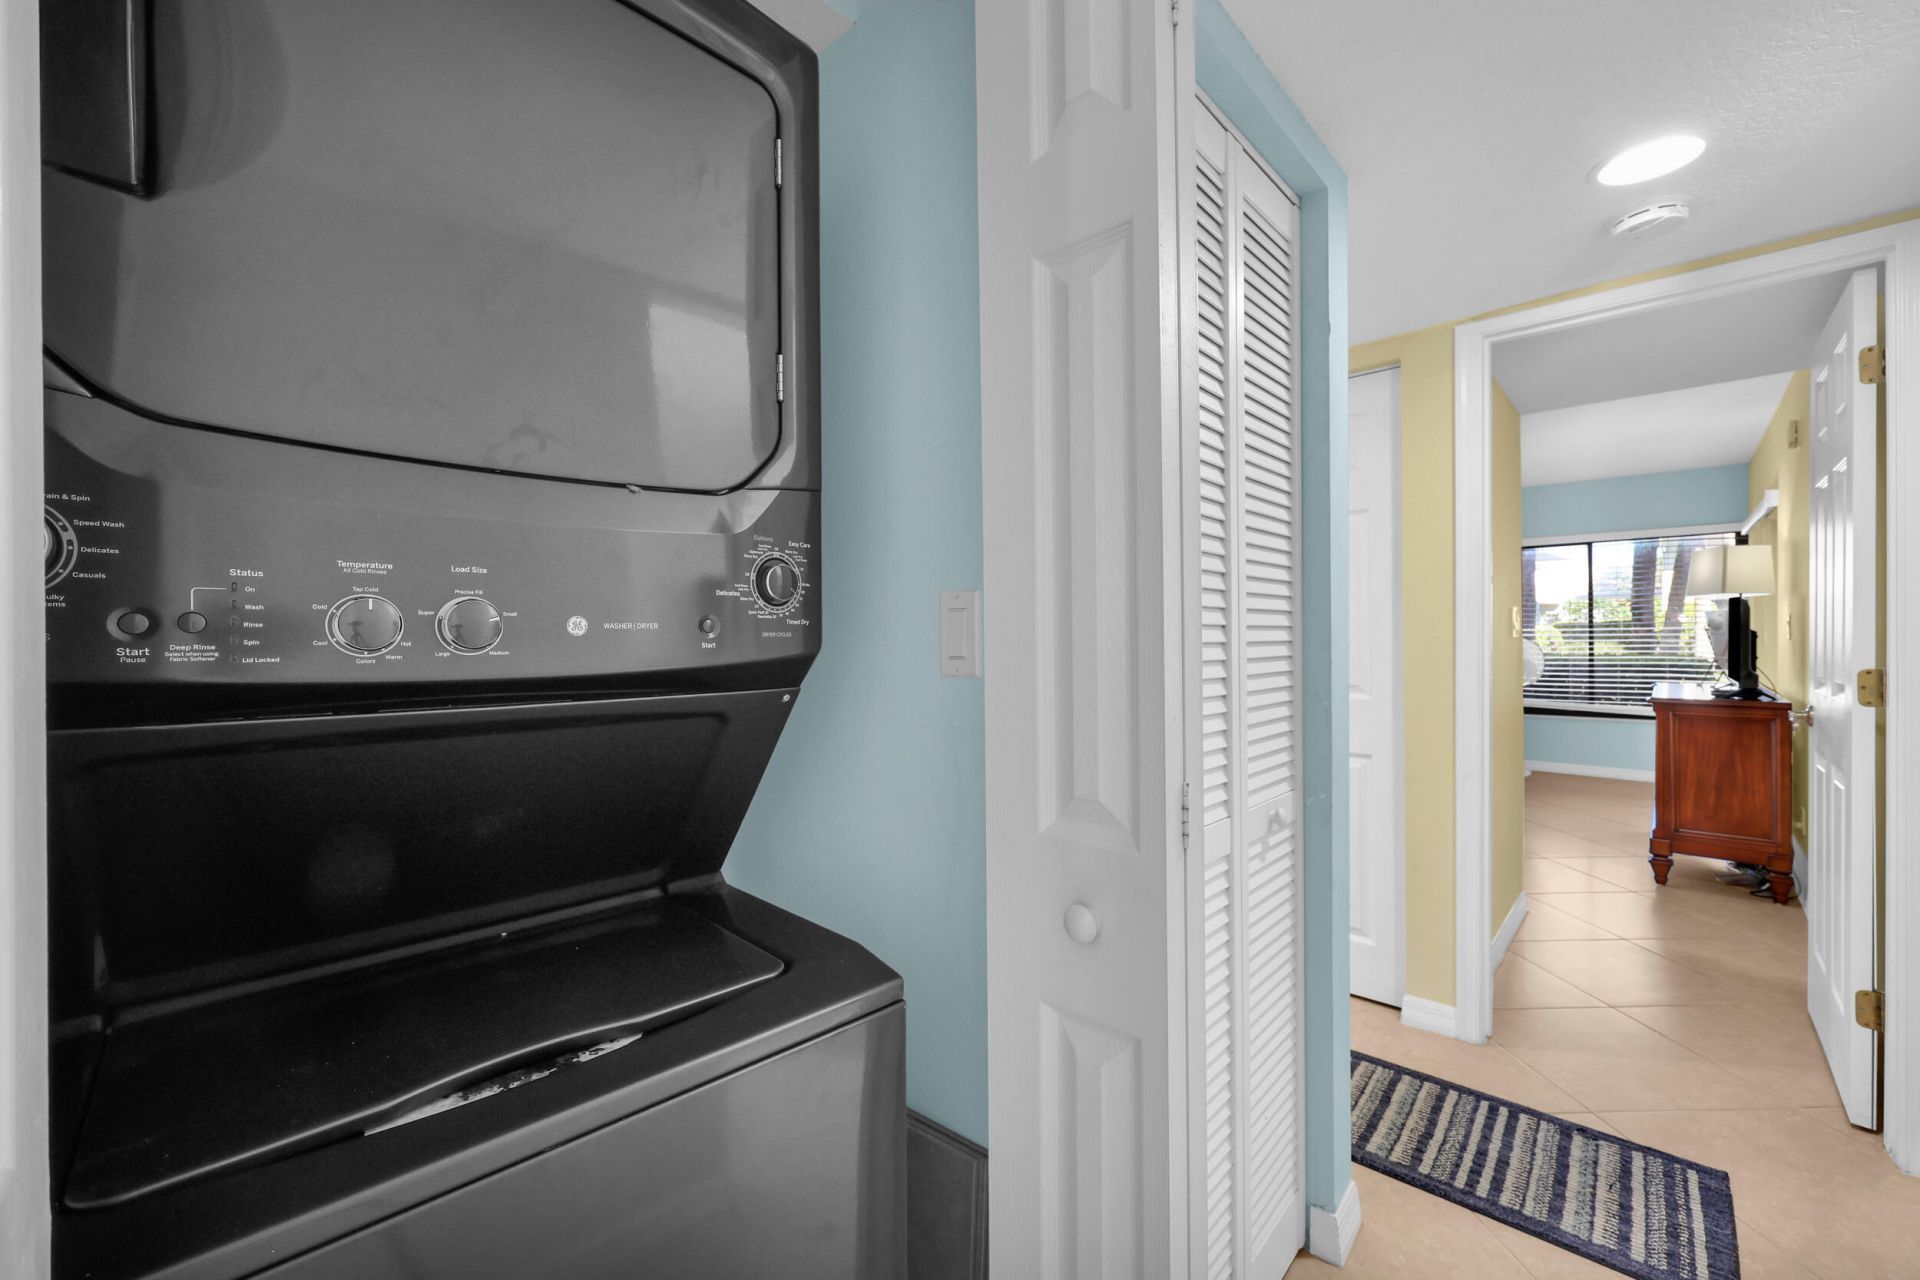
Laundry: Laundry Closet, In Hall, Inside, Washer Hookup
Parcel#: 250770600170001
Parking: Assigned, Covered, Detached Carport, Guest, Open, Carport
Parking Notes: Assigned, Covered, Detached Carport, Guest, Open, Carpo
Patio/Porch: Patio - Screened, Patio
Pets Allowed: Yes, Pet Restrictions Possible
Restrictions: No Restrictions
Security: Gated with Guard, Smoke Detector(s), Security Patrol
Sewer: Public Sewer
Special View Info: Garden, Golf Course
SQFT Living: 1504
Structure Type: Multi Family
Total Rooms: 7
Utilities: Cable Connected, Electricity Connected, Sewer Connected, Water Connected
Water: Public
Waterfront Features: None
Windows: Sliding
Construction: Stucco,CBS

Room Sizes

Living Room: 15 X 18 Level First
Dining Room: 10 X 15 Level First
Kitchen: 12 X 15 Level First
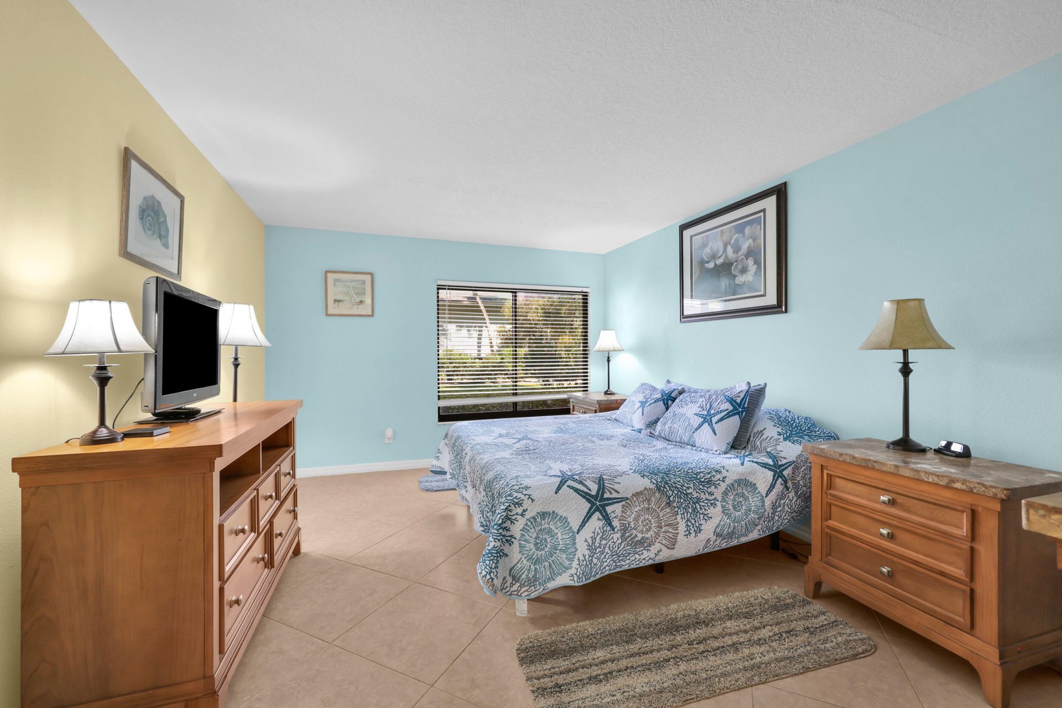
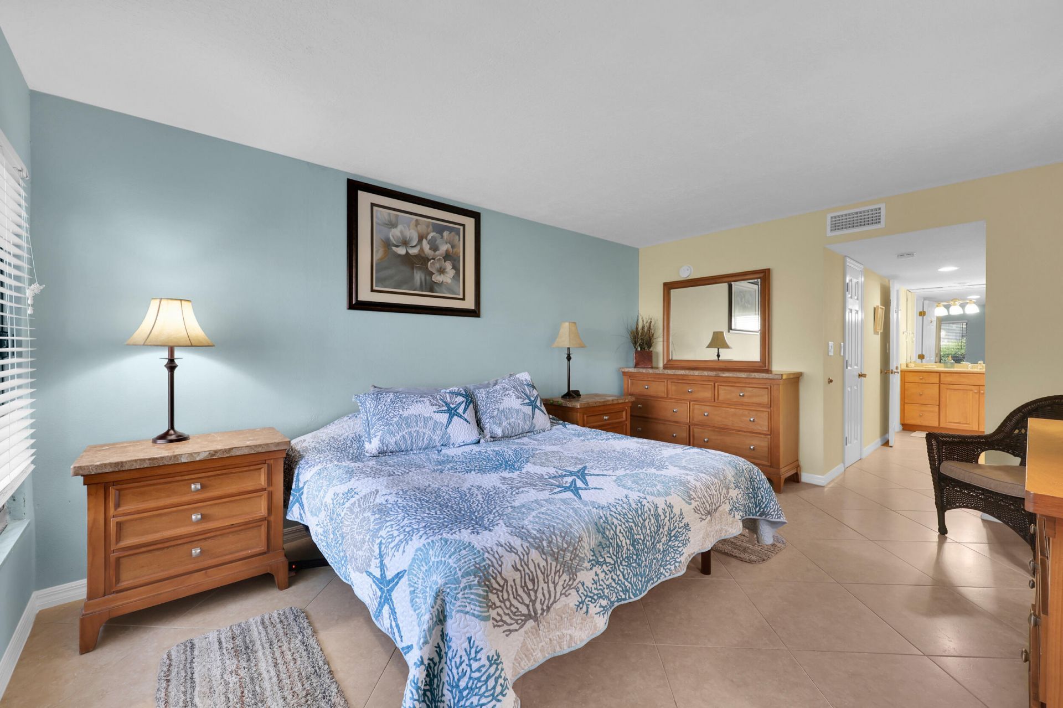
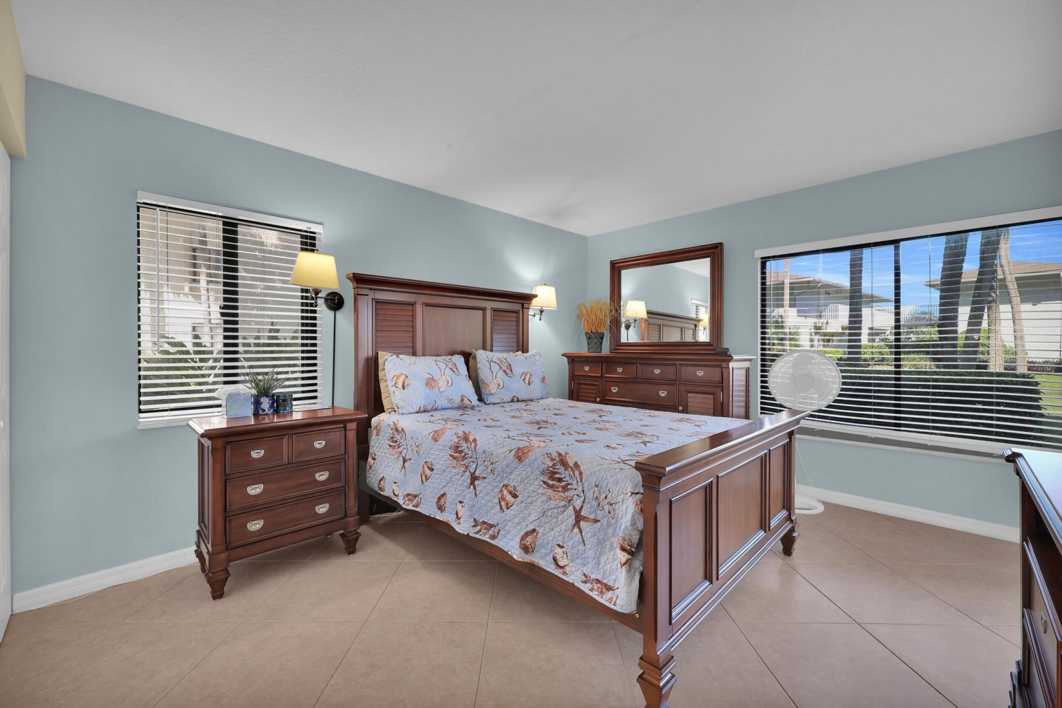
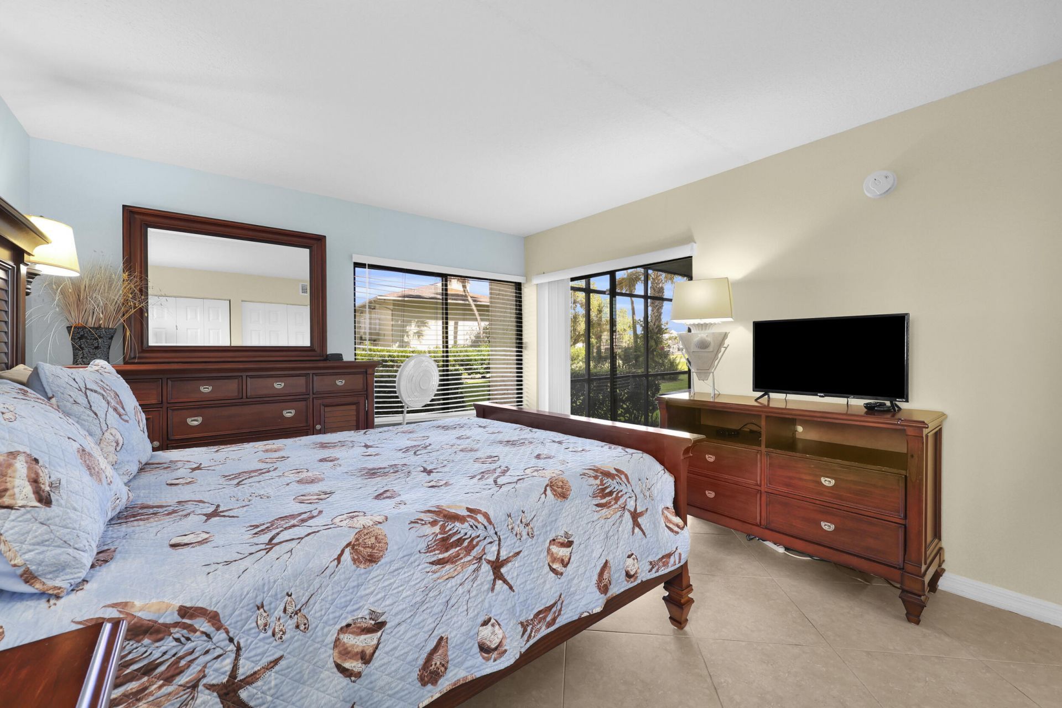
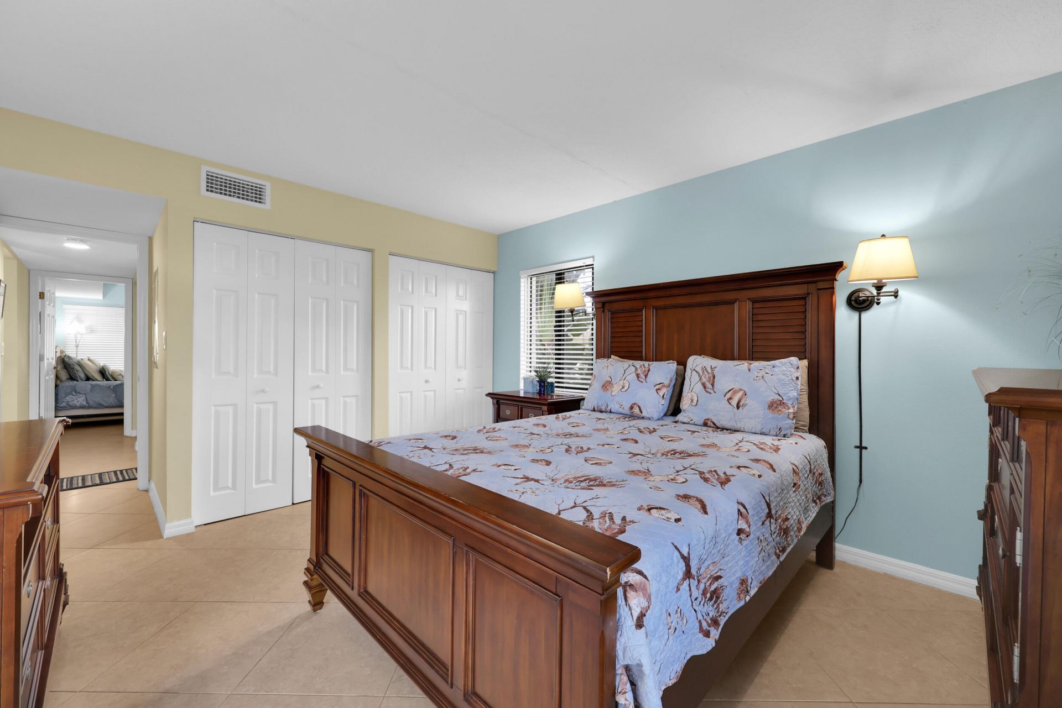
Primary Bedroom: 12 X 16 Level First
Bedroom 2: 12 X 14 Level First
Bedroom 3: 12 X 12 Level First

Neighborhood Information

Neighborhood Map

Neighborhood Hero

Neighborhood Highlights

Neighborhood Characteristics

Neighborhood Market Trend

Neighborhood Schools

Courtesy of

Agency Name: The Keyes Company - Stuart
Agent Name: Andrew C Sesta
Agency Phone: 772-497-1330

agent picture

Presented by

Agent Name: Brooke Heffner
Agent Phone: 772.215.5118
Agency Title: Illustrated Properties
Request Info

IDX logo

Brooke Heffner
ipre.com
Agent Cell:
772.215.5118
Office Phone:
772.320.9812

Mortgage Calculator

%
years/fixed
yearly
yearly (est.)

Estimated Payment

$ 2,373.18 Principal & Interest $1,668.96 Property Tax $605.08 Homeowner's Insurance $99.14
Mortgage Logo

Login to My Illustrated Account